The Ridge PUD Public Work Session
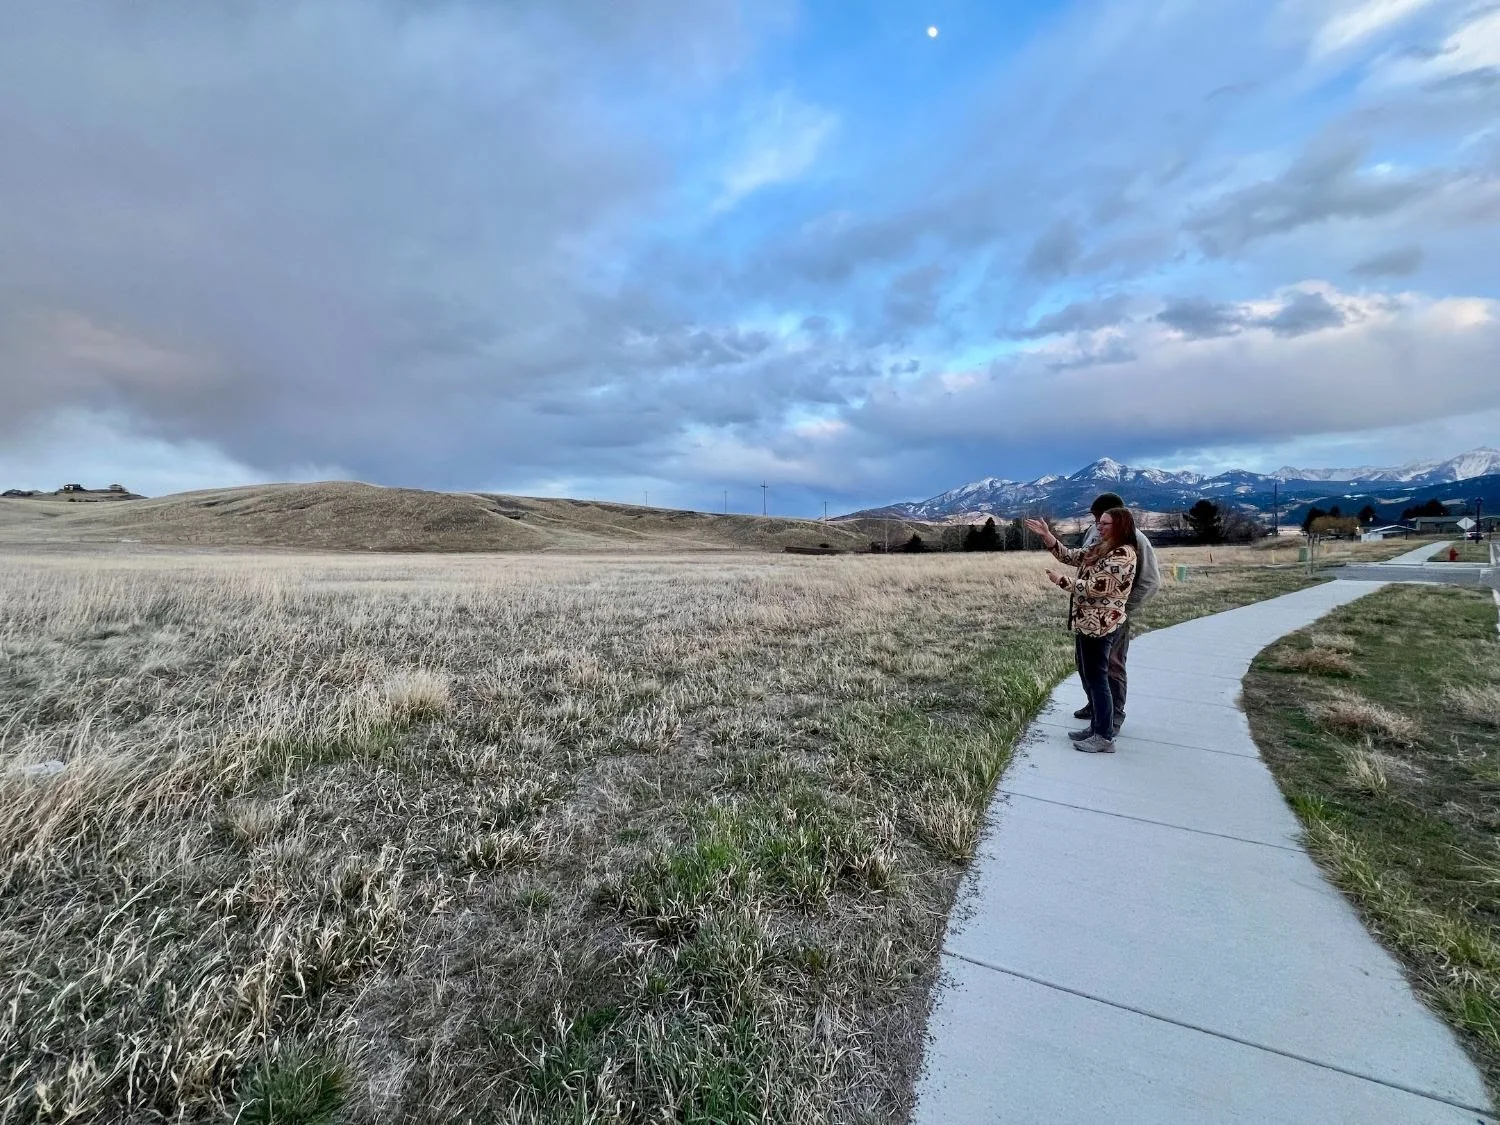
Neighborhood residents review the PUD area with Livingston Peak in the background
As many of you remember, the Northtown Planned Unit Development (PUD) proposed by Northtown Livingston developers, went through a four-month review process last year, starting with a required initial public workshop in March 2025. The property has since changed hands and is now called The Ridge PUD. The new owner is proposing design and timeline changes and the city is requiring a restart of the formal PUD approval process.
This process kicks off next week with a Public Work Session, please join us!
The Ridge PUD Public Work Session
August 26th at 5:30 PM
City County Building, Community Room, 414 East Callendar Street, Livingston Montana
Join ZOOM
Meeting ID: 827 6864 0130
Passcode: 077782
Phone: 669-900-9128
The PUD application is now posted on the City website HERE. If you would like to attend remotely, Zoom Meeting details are now available, but you can still attend in person. Lastly, the September 9th Land Use Board was postponed.
While the proposal retains the same 240 units and commitment to a park and a large open-space percentage, the updated application includes several key changes compared to the original. The unit footprint expanded from nine to ten buildings, and unit layouts now range from 1 to 4 bedrooms following the removal of studio options. Commercial and retail space has been significantly reduced from 16,000 to 3,000 sq ft. Additionally, the revised plan adds 40+ parking spaces, increases the impervious area by roughly 85,900 sq ft, and drops the requirement for bear-proof containers and trails.
We are still working through this application to prepare for the meeting next week. The Development Objectives provide a guideline, and we encourage you to show up to help inform what this means to you and your neighbors.
Development Objectives in the Application:
• To create a vibrant community that fosters social interaction and inclusivity
• To incorporate sustainable practices in construction and operation
• To provide affordable housing options to the Livingston area workforce
• To provide important commercial outlets on the city’s north side
Why are PUDs important to PCEC?
At PCEC, we view PUDs as a positive land-use tool because they encourage flexible, context-sensitive design. Prioritizing density over sprawl, they can protect open-space and wildlife habitat when compared to traditional developments.
However, there are always trade offs and this public workshop and review process is our collective opportunity to shape the outcome and make the PUD as beneficial for Livingston as possible.
We are showing up to encourage the developer to commit to the original conditions (see below). We want to ensure well-designed, dedicated trail networks–per our Trails and Active Transportation Plan–are included in the design before Commission approval. Trails give families and residents safe, walkable, and livable spaces to recreate near their homes.
We would also like to see commitments to commercial units and mixed use options that help serve residents directly, giving people reasons to stay in their neighborhood and decrease traffic across town. We want to ensure open spaces and pocket parks are functional assets for both residents and local wildlife. We want to advocate that stormwater management, evacuation routes and traffic impacts remain clear and communicated to each resident.
Our goal for this first meeting is to harness our neighbors' energy toward thoughtful improvements, so please come with constructive ideas and encourage a neighbor or a friend to join.
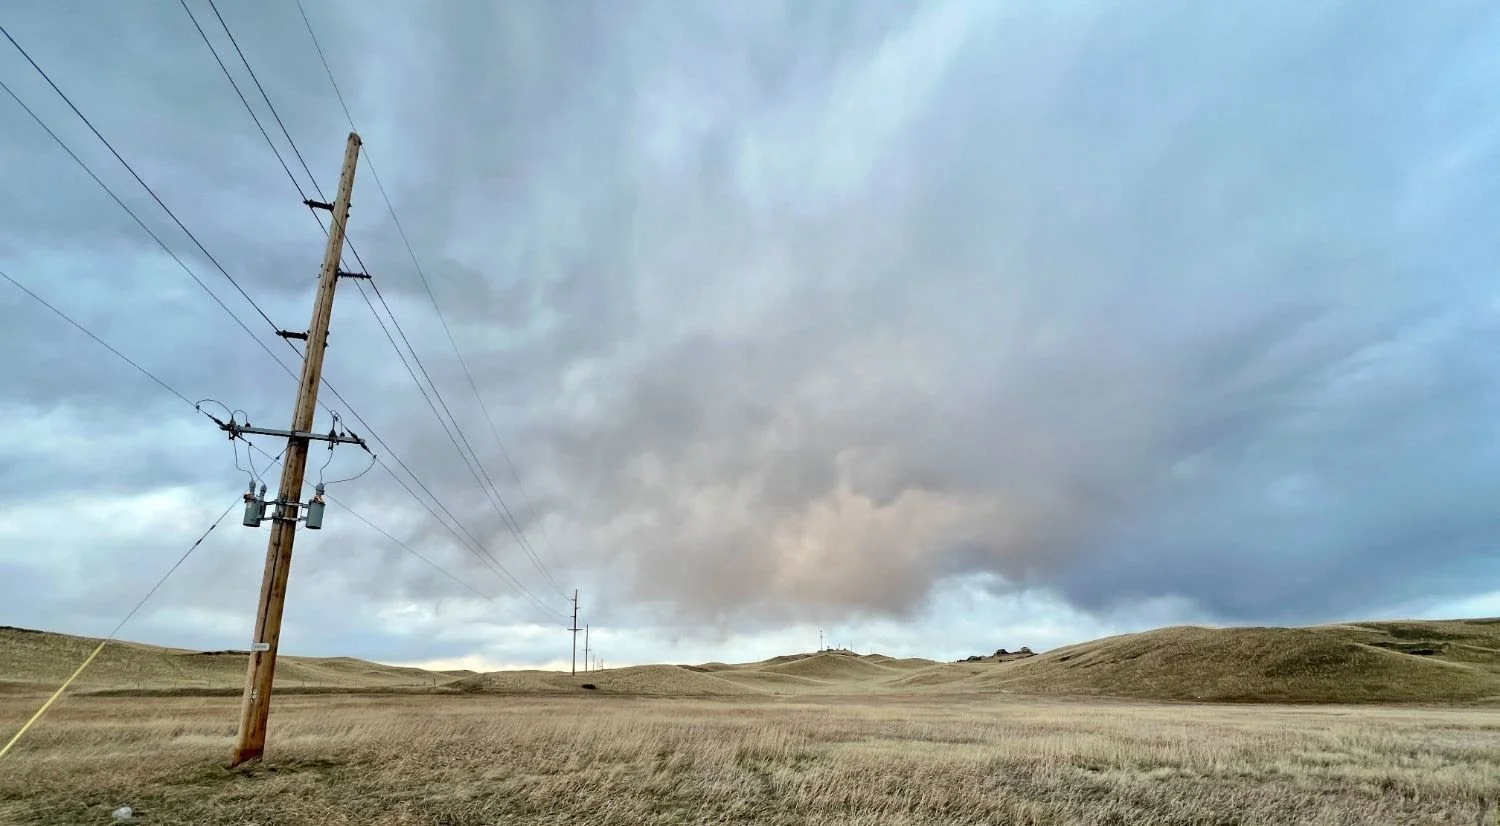
PUD area looking northwest
The Ridge PUD approval roadmap:
Community Work Session (Aug 26, 5:30 PM): This session is an opportunity to learn about the new proposal, ask questions, and give direct feedback to the developer to help improve the project. Note: This session is not a recorded public comment opportunity.
Land Use Board Meeting (TBD September 9th 5:30 PM): The formal public hearing stage where recorded public comment will be accepted and recommendations made by the Land Use Board for approval with or without conditions.
City Commission Meetings (TBD): The final review and voting stages where official public comment will also take place. The city will hold two public hearings to provide opportunities to weigh in.
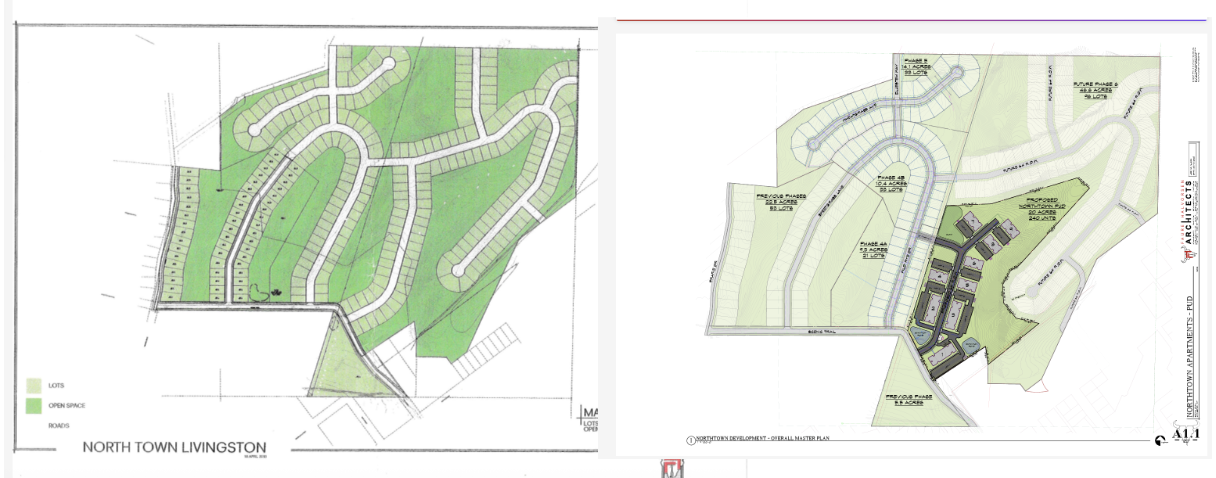
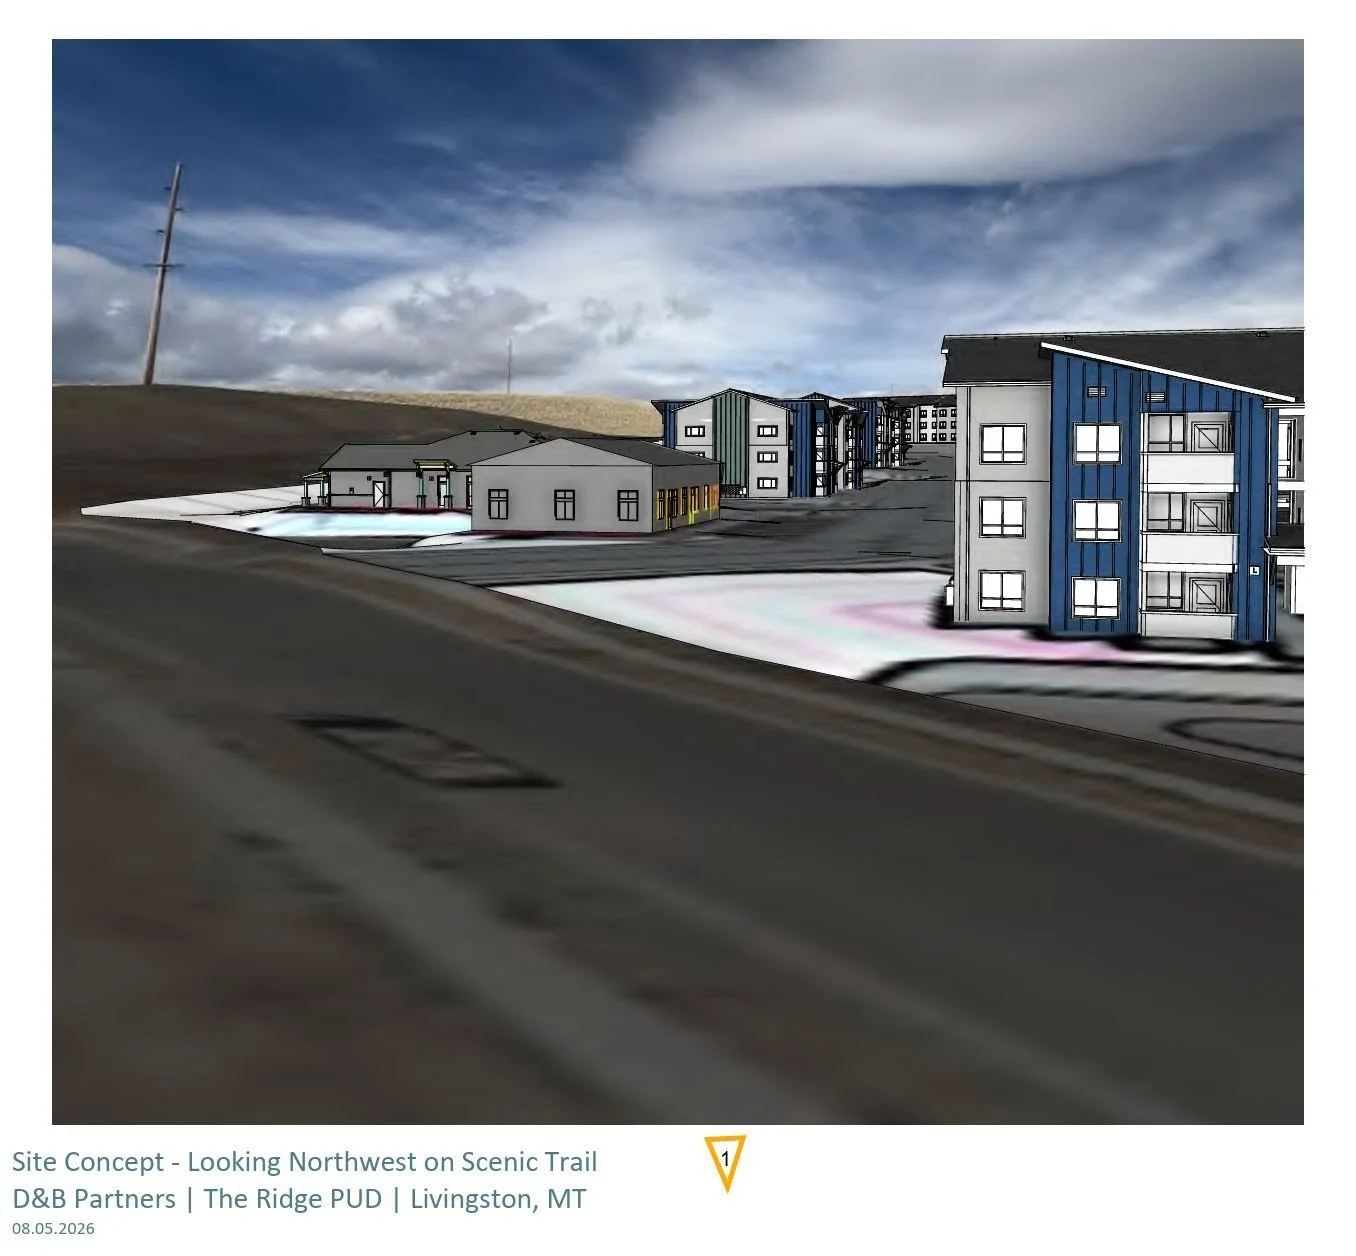
The image on the left was the original Northtown development design followed by the PUD application submitted and approved in 2025.
Where did the PUD development tool come from?
The PUD ordinance was the primary land use recommendation of the City’s 2021 Growth Policy. The City Commission passed the PUD ordinance in November of 2023.
PUD Definition: “A PUD is a zoning district intended to encourage more efficient use of land and public services than is generally attainable under standard zoning application. Conventional area and density requirements are replaced by application of the PUD district to lands upon which an approved plan becomes the basis for control of land development. By allowing for context-sensitive design that conforms to topography and minimizes site impacts, PUD zoning encourages clustered development, diverse housing types, mixed land uses, and natural resource preservation” (City Commission Packet, June 03, 2025).
Northtown PUD History
The original applicant received subdivision approval in late 2022, and during that approval process there were some comments from Commissioners wanting to see some different types of housing other than single-family homes that are more reflective of the Growth Policy such as multifamily and small units. The original applicant worked with the City for 2.5 years to be responsive to the Growth Policy and reflective of the needs in the community. This project is planning for all units to be market-rate rentals that are not intended to be sold. During the public process, community members showed up to express their concerns around traffic, evacuation routes, wildfire, walkability, recreational trails, native plants, view sheds and more.
The commission implemented 12 conditions for improvement provided below.We would like to see these as a bare minimum and hope that we can build on these to have more concrete outputs and to reflect current conditions and considerations to the health of our environment and people.
You can see how the design has changed over time in the schematics above, and we are interested to see what this new design will entail.
Please join us on August 26th at 5:30 PM to learn more and share your initial thoughts. We have provided the videos and resources below of the past meetings, presentations and decisions.
Conditions for Approval - Original PUD Application
Note - there will not be an HOA but a property manager for the rental units
1. The developer/ Northtown PUD HOA will be responsible for maintaining the open space and park land and these spaces must be dedicated for use by the general public.
2. Commercial development within the PUD may require Site Plan Review prior to issuance of a building permit and/or a business license for the commercial uses.
3. No Light Industrial or (Heavy) Industrial uses are allowed in the PUD.
4. New fencing installed along the Open Space boundaries must be wildlife‐friendly to allow for continued safe passage of wildlife.
5. Enclosed trash receptacles and regular property maintenance must be required by the covenants to mitigate potential bear attractants and maintain a low likelihood of human/bear conflicts.
6. Native grasses and shrubs will be maintained by the HOA in undeveloped Open Space areas.
7. The PUD road and water line must be looped through Phase 4A of the Northtown subdivision to the west via the Wild Rye Drive right-of-way to connect to Scenic Trail. a) The Road Loop: must be completed prior to issuance of Certificates of Occupancy for Phase 1 of the PUD. The initial extension of the road beyond Phase 1 of the PUD to connect through Wild Rye Drive to Scenic Drive may be a gravel-surfaced emergency access road. The applicant must work with the Fire Department on the design of the emergency access road. b) The Water Line Loop: must be completed before Certificates of Occupancy are issued for Phase 2. A financial guarantee from the developer is required for the water loop prior to a Certificate of Occupancy for Phase 1 to ensure the loop is completed within 36 months of PUD approval. The applicant must coordinate with the Fire Department to identify hydrant location and determine timing of installation and connection of hydrants along the loop.
8. The developer must make improvements to the 5th and Front Street intersection prior to any occupancy permits being issued for Phase 1 of the PUD. The applicant must consult with the Public Works Department to determine appropriate improvements.
9. The PUD covenants must be revised to reflect that no Short Term Rentals are allowed in the residential units.
10. Commercial uses allowed in the PUD will be those allowed in the Mixed Use (MU) zoning district per LMC Sec 30.40 at time of PUD approval; those uses have been highlighted in green in Attachment D.
11. The developer will work with nearby neighborhoods to improve trail connections within the PUD and to the surrounding trail network.
12. As PUD phases are completed, and until full build-out of the PUD, the developer shall coordinate with City Emergency Service Providers to ensure adequate emergency access and evacuation procedures are established,
ORIGINAL APPLICATION, CITY MEETING PACKETS AND MINS.
Original Application - a new application has been submitted
July 1st 2025 - City Commission Meeting - Second Reading:
City Commission Meeting Packet pages 198-209
Commission Meeting Mins with the decision.
Watch a project presentation about the conditions and the full discussion.
June 3rd 2025 City Commission Meeting - First Reading:
April 2025 Land Use Board Meeting